Search Every Listing

North Texas Home Search

The full NTREIS MLS, updated live. Every active listing in the markets we work, not a filtered selection.

Save
Ask
Tour
Hide
Share
$349,900
New Listing

10154 Summit Run
Frisco, TX 75035

For Sale|Townhouse|Active
3
Beds
2
Total Baths
2
Full Baths
1,692
SqFt
$207
/SqFt
2005
Built
Subdivision:
Tuscany Square Phase Two
County:
Collin
Call Now: 469-474-9129
Is this the listing for you? We can help make it yours.
469-474-9129
10154 Summit Run10154 Summit Run10154 Summit Run10154 Summit Run
Save
Ask
Tour
Hide
Share

Mortgage Calculator

Monthly Payment (Est.)

Enter an interest rate to see your estimated monthly payment.
Calculator powered by Showcase IDX, a Constellation1 Company. Copyright ©2026 Information is deemed reliable but not guaranteed.

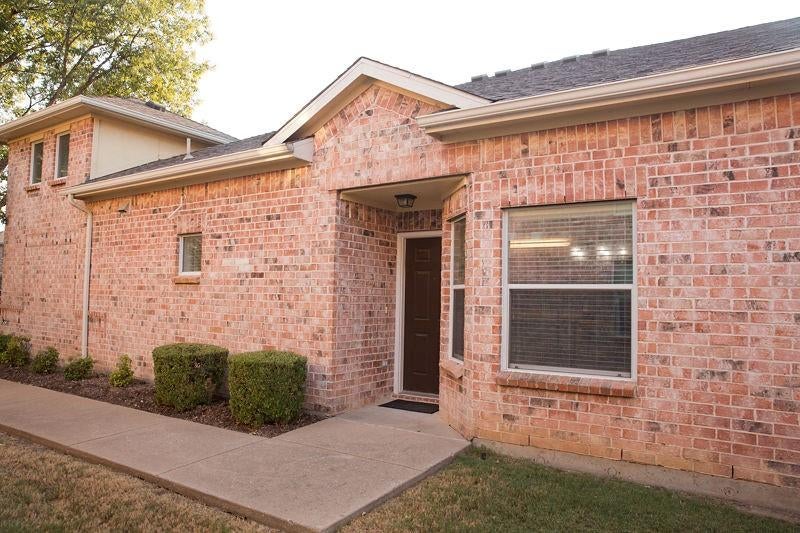
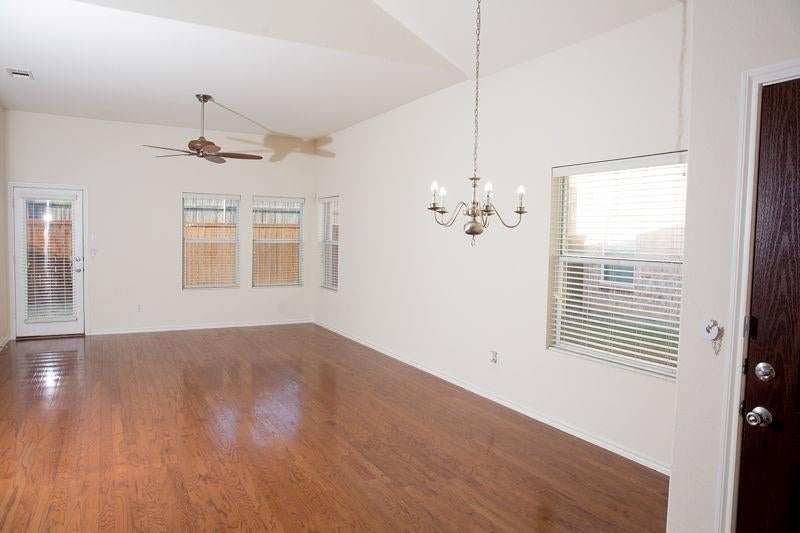
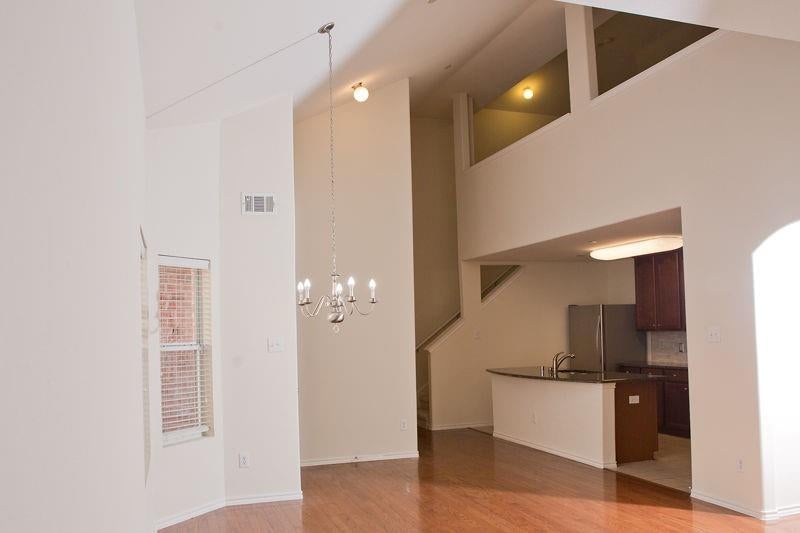
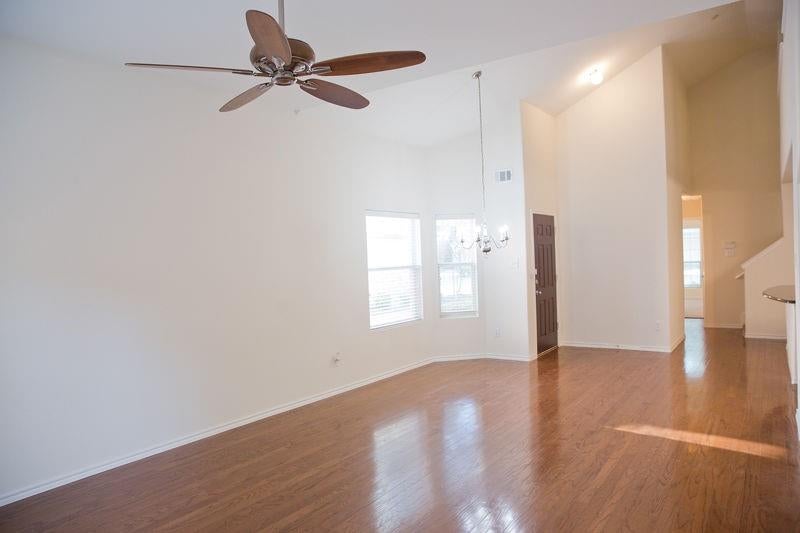
Come see this beautifully maintained, move-in-ready townhome located in Frisco. The Home is just steps from the community pool, with both a full-size pool and separate kid's pool plus covered seating and restrooms. and also located only a short walk to a beautiful Tuscany Meadows City Park featuring ball fields, as well as a soccer goal, pickleball, tennis practice wall, two playgrounds, and a covered picnic area. Inside, the home has been freshly repainted, with new carpet and pad in all bedrooms, the game room, and stairs, plus a new kitchen backsplash. The kitchen offers a large island, extensive counter space, and an open view to the family room. High ceilings and abundant natural light make every room feel bright and inviting. Upstairs, the huge game room is perfect for play, office space, or a media room. The master bedroom and secondary bedroom are located on the first floor. The HOA maintains the exterior, roof, and front yard and sprinkler system of the home. leaving only the small backyard lawn for you to maintain.

Save
Ask
Tour
Hide
Share
Listing Snapshot
Price 
$349,900
Days On Site 
0 Days
Bedrooms 
3
Inside Area (SqFt) 
1,692 sqft
Total Baths 
2
Full Baths 
2
Partial Baths 
N/A
Lot Size 
0.0861 Acres
Year Built 
2005
MLS® Number 
21391708
Status 
Active
Property Tax 
N/A
HOA/Condo/Coop Fees 
$264 monthly
Sq Ft Source 
N/A
Friends & Family
Recent Activity
an hour agoListing updated with changes from the MLS®
an hour agoListing first seen on site
General Features
Acres 
0.0861
Attached Garage 
Yes
Garage 
Yes
Garage Spaces 
2
Levels 
Two
Parking 
DrivewayGarageGarage Door OpenerGarage Faces FrontAttached
Property Sub Type 
Townhouse
Security 
Prewired
Sewer 
Public Sewer
Special Circumstances 
Standard
Style 
Traditional
Utilities 
Cable Available
Water Source 
Public
Interior Features
Appliances 
DishwasherDisposalElectric RangeElectric Water HeaterMicrowave
Cooling 
Electric
Flooring 
CarpetTile
Heating 
Electric
Interior 
ChandelierDouble VanityGranite CountersKitchen IslandOpen FloorplanVaulted Ceiling(s)Walk-In Closet(s)High Speed Internet
Laundry Features 
Electric Dryer Hookup
Window Features 
Window Coverings
Bedroom 
Dimensions - 14 x 10Level - FirstFeatures - Ceiling Fan(s)
Breakfast Room 
Dimensions - 8 x 11Level - First
Game Room 
Dimensions - 20 x 18Level - SecondFeatures - Ceiling Fan(s)
Kitchen 
Dimensions - 13 x 14Level - FirstFeatures - Kitchen Island, Pantry
Living Room 
Dimensions - 16 x 15Level - FirstFeatures - Ceiling Fan(s)
Master Bedroom 
Dimensions - 14 x 14Level - FirstFeatures - Ceiling Fan(s)
Utility Room 
Dimensions - 6 x 5Level - First
Save
Ask
Tour
Hide
Share
Exterior Features
Construction Details 
Brick
Patio And Porch 
Rear Porch
Roof 
Composition
Windows/Doors 
Window Coverings
Community Features
Association Fee 
$792.0
Association Fee Frequency 
Quarterly
School District 
Frisco ISD
Schools
School District
Frisco ISD
Elementary School
Shawnee
Middle School
Clark
High School
Lebanon Trail
Listing courtesy of Robert Scott of Intrec Realty rsdallas63@gmail.com


© 2020 North Texas Real Estate Information Systems. All rights reserved. Information is deemed reliable but is not guaranteed accurate by the MLS or NTREIS. The information being provided is for the consumer's personal, non-commercial use, and may not be reproduced, redistributed, or used for any purpose other than to identify prospective properties consumers may be interested in purchasing.
Last checked: 2026-09-21 06:26 PM CDT

Neighborhood & Commute
Source: Walkscore
Disclosure: Community information and market data powered by Constellation Data Labs. Information is deemed reliable but not guaranteed.
Save
Ask
Tour
Hide
Share
Scroll to Top